
17 Windgate Court Streamwood, IL 60107
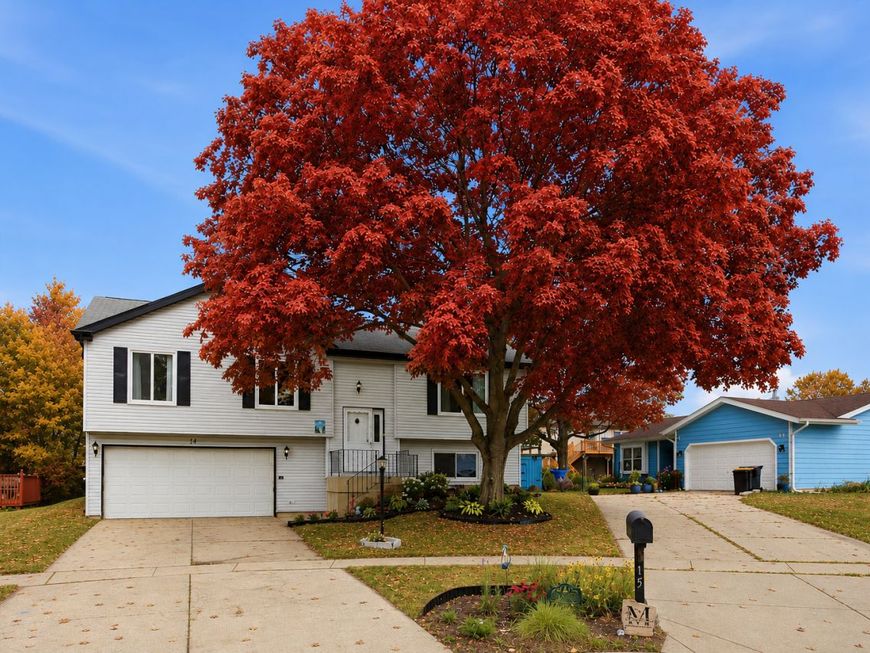
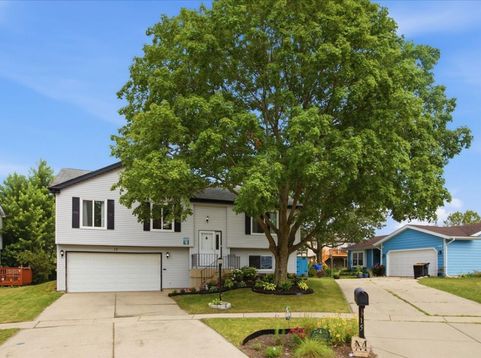
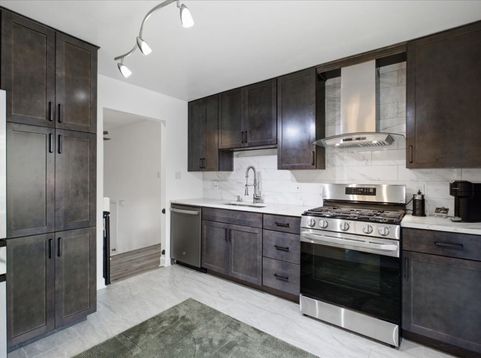
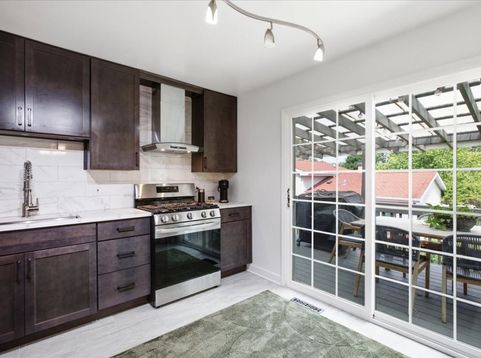
Welcome to this beautifully renovated home tucked away on a quiet cul-de-sac in one of Streamwood's most desirable neighborhoods. From the moment you arrive, you'll appreciate the exceptional curb appeal, highlighted by mature landscaping and a stunning Red Maple tree that provides vibrant crimson foliage each fall. Inside, this meticulously updated 3-bedroom, 2-bath home offers modern finishes and thoughtful upgrades throughout. The upper level features brand-new luxury vinyl plank flooring, a spacious living room filled with natural light, and an adjoining dining area perfect for everyday living and entertaining. The completely remodeled kitchen is the heart of the home, showcasing modern shaker cabinetry with a floor-to-ceiling pantry, sleek black hardware, stainless steel appliances, a gooseneck faucet, subway tile backsplash, and abundant cabinet and countertop space. Step outside from the kitchen onto the expansive covered deck, an ideal space for grilling, relaxing, or entertaining. The clear roof allows you to enjoy the outdoors rain or shine, while integrated lighting creates the perfect evening atmosphere. Down the hall, you'll find three generously sized bedrooms and a beautifully renovated full bath featuring modern finishes and a convenient dual-entry design, providing both hallway access and private access from the primary bedroom. The finished lower level offers a warm and inviting family room complete with a cozy fireplace, custom built-in cabinetry, and plenty of space for movie nights, a home office, or a play area. This level also includes a second full bathroom with a walk-in shower, a utility room with a newer stackable washer and dryer, and direct access to the attached two-car garage featuring extensive built-in shelving for exceptional storage. Outside, the walkout lower level leads to a private patio and an enclosed storage area beneath the deck, providing even more functional outdoor space. Additional features include central heating and air conditioning. Residents enjoy access to the community clubhouse and swimming pool through the homeowners association, making it easy to relax and enjoy the summer months. Conveniently located near Prairie Towne Center, Arthur L. Janura Forest Preserve, Hoosier Grove Park, Meadows Park, the Streamwood Community Center, and the Streamwood Park District, you'll have endless opportunities for recreation, walking trails, sports, and community events. Commuters will appreciate easy access to I-90, Route 59, nearby Metra stations, and O'Hare International Airport, while shopping, dining, and entertainment are just minutes away at Woodfield Mall, The Arboretum of South Barrington, and the many restaurants and retailers along the Barrington Road and Schaumburg corridors. This move-in ready home combines stylish updates, outstanding indoor and outdoor living spaces, and an unbeatable location-offering everything today's buyers are looking for.

Baird & Warner Itamar Steiner Email
Property Details
Feature Descriptions
Room Information
Schools
Disclaimer: The accuracy of all information regardless of source, including but not limited to square footage and lot size, is deemed reliable but not guaranteed nor warranted and should be personally verified through personal inspection by and/or with the appropriate professionals.
Location
See details and scored characteristics about this location.



Listing Office: Fulton Grace Realty
Listing Office Phone: 773-698-6648

Member Participants (and their affiliated licensees, if applicable) shall indicate on their websites that IDX information is provided exclusively for consumers’ personal non-commercial use, that it may not be used for any purpose other than to identify prospective properties consumers may be interested in purchasing, that the data is deemed reliable but is not guaranteed by MLS GRID, and that the use of the MLS GRID Data may be subject to an end user license agreement prescribed by the Member Participant’s applicable MLS if any and as amended from time to time. MLS GRID may, at its discretion, require use of other disclaimers as necessary to protect Member Participant, and/or their MLS from liability.
Based on information submitted to the MLS GRID. All data is obtained from various sources and may not have been verified by broker or MLS GRID. Supplied Open House Information is subject to change without notice. All information should be independently reviewed and verified for accuracy. Properties may or may not be listed by the office/agent presenting the information.
Select a format below, new window will open and will prompt you to print.


AWARD WINNING SERVICES

GLOBAL REACH & HOME INSURANCE



WEBSITE AWARDS


Market Report
Sign up today to stay updated on what’s happening in your local real estate market.
